
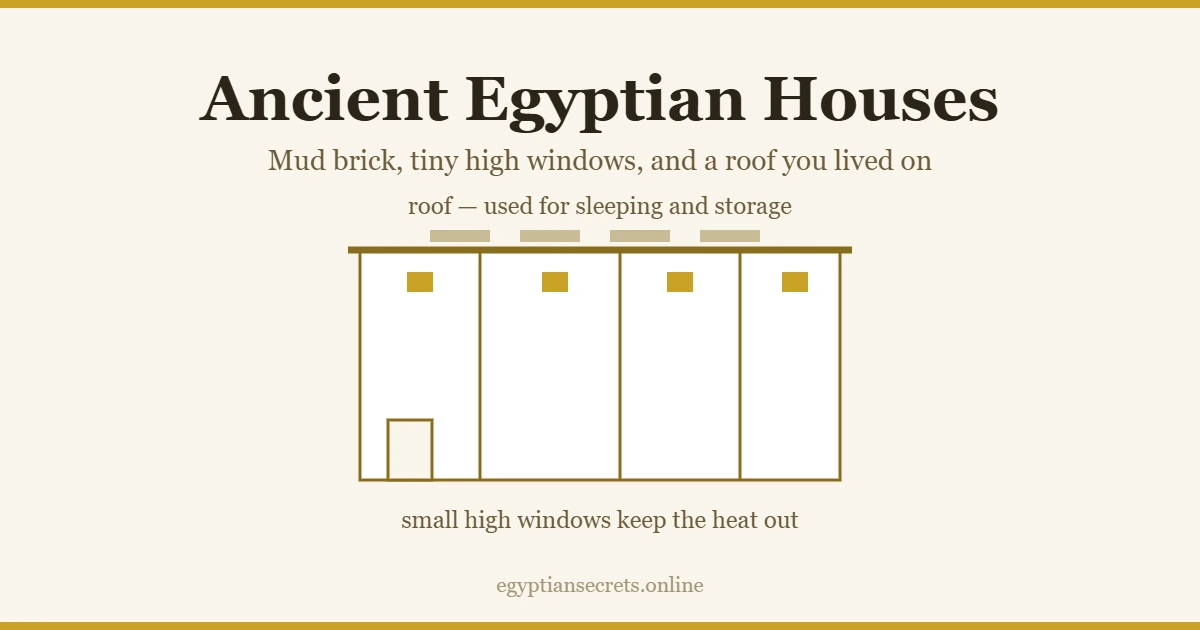
An ordinary Egyptian house was made of mud brick: Nile mud mixed with chopped straw, pressed into moulds and dried in the sun. It had small high windows, packed earth floors, three or four rooms, and a flat roof the family used as an extra room.
It was cool, cheap, quick to build, and it dissolved in the rain. That last fact is the reason we know far more about Egyptian tombs than Egyptian homes.
Why so few houses survive
Egyptians built for the dead in stone and for the living in mud. This is usually told as a statement about their priorities — that they cared more about the afterlife than about this one. The truth is more practical.
Tombs and temples were built on the desert edge, out of the flood’s reach, in stone that lasts. Houses were built in the floodplain where people actually lived, in the cheapest material to hand. When a mud-brick house fell down, the next one went up on top of it, and the village slowly rose on a mound of its own rubble.
So the survival rate is a fact about geology and building material, not about how much Egyptians valued their homes. They were ordinary people with ordinary houses; the houses simply melted.
The village that did survive
Deir el-Medina, the walled settlement of the men who cut the royal tombs, sat on the desert side of the valley — dry, away from the river, and abandoned rather than built over. Its houses still stand to waist height.
A typical house there was long and narrow, around seventy square metres, entered straight from the street:
| Room | What it was for |
|---|---|
| Front room | A raised, enclosed box structure built against one wall — probably for childbirth or a household shrine. Often painted with Bes |
| Main room | The living room, with a column holding the roof and a raised platform for sitting and sleeping |
| Back rooms | Storage, sleeping, work |
| Kitchen | At the rear, open to the sky, with a grain silo, an oven and a cellar dug under the floor |
| Roof | Reached by stairs. Used for sleeping in summer, drying food, and storage |
Why the windows were so small
In a climate like Egypt’s the problem is not getting light in, it is keeping heat out. Windows were small, set high in the wall, and often screened. Rooms were dim on purpose.
Thick mud-brick walls do the rest. They absorb heat slowly through the day and release it at night, so the inside of the house lags hours behind the outside — cool in the afternoon, warm after dark. It is the same principle used in mud-brick building across North Africa and the Middle East today.
What was inside
Not much furniture by modern standards, and most of it low. Stools rather than chairs. Chests and baskets rather than cupboards. Reed mats on the floor. Beds were wooden frames with woven rush, tilted slightly so the feet were lower than the head, and instead of a pillow a curved wooden or stone headrest under the neck.
Walls were whitewashed, and in better houses painted. Lamps were pottery saucers of oil with a floating wick. Cooking happened in the open-air kitchen or on the roof, because there were no chimneys.
How the rich lived
At Amarna the villas of officials show what money bought: a walled compound with a garden and trees, a well, granaries shaped like beehives, servants’ quarters, a private chapel, and a bathroom with a stone slab and a drain.
The building material was the same. A rich Egyptian house was mud brick too — just much more of it, with stone used for door frames, column bases and thresholds, and the best rooms painted.
Frequently Asked Questions
What were ancient Egyptian houses made of?
Mud brick: Nile silt mixed with chopped straw, shaped in wooden moulds and dried in the sun rather than fired. Stone was used only for door frames, thresholds and column bases, and only in wealthier houses.
How many rooms did an ancient Egyptian house have?
Commonly three or four, plus an open kitchen at the back and a usable flat roof. The best-preserved examples, at Deir el-Medina, run to about seventy square metres.
Did ancient Egyptian houses have bathrooms?
Wealthy ones did — a small room with a stone slab to stand on and a drain leading outside. Ordinary houses did not; washing was done with a bowl, and waste went to the river or the desert edge.
Why did Egyptians sleep on the roof?
Because it was cooler. The roof was treated as another room: people slept there in summer, dried food on it, and stored things. Stairs led up from inside the house.
What did Egyptians use instead of pillows?
A headrest — a curved wooden or stone support that held the neck while the head rested above the bed. Headrests are found in houses and in tombs, and amulet versions were placed with the dead.
Why do so few ancient Egyptian houses survive?
Because they were built of sun-dried mud brick in the floodplain. The material dissolves in rain and flood, and new houses were built on the rubble of old ones. Stone tombs on the dry desert edge had none of those problems.
Related
What did ancient Egyptians eat?
The Valley of the Kings
Map of ancient Egypt
How ancient Egypt was governed
Sources
Further reading from museums and academic publishers:
- Wikipedia — “Deir el-Medina“
- ancient-egypt.co.uk — “Report on the worker’s village at Deir el Medina“